
Renovations project in Hammarsdale
Hammarsdale, KwaZulu-NatalOutbuilding extension with a new bathroom, roofline built to fall just under the existing structure.
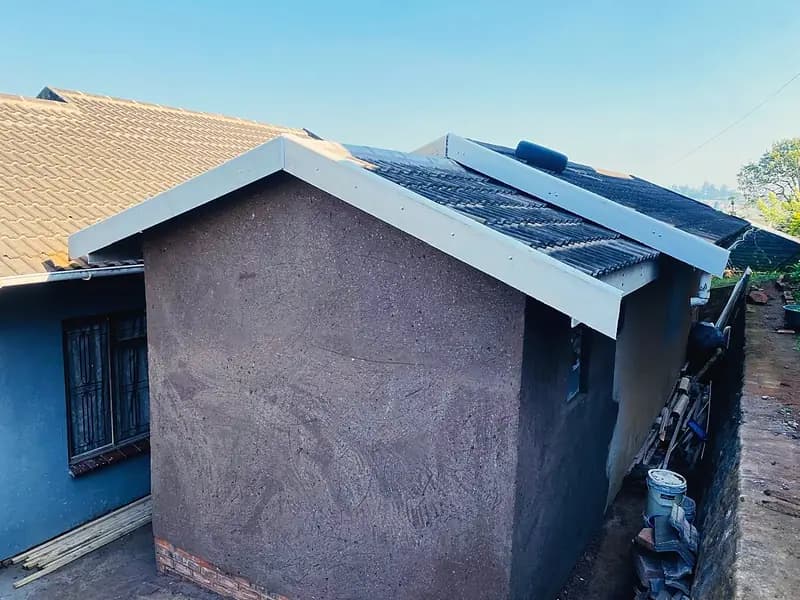
Hammarsdale Outbuilding Extension & Bathroom
The client wanted their outbuilding extended to add a bathroom, with the new roof required to sit just under the existing building's roofline exactly as specified.
Dug and boxed the foundation in reinforced common brick double bond, backfilled and compacted, and laid a damp course membrane to stop moisture rising into the structure. The slab was reinforced with Ref 193 mesh, because concrete is strong in compression but weak in tension. Then the walls went up, the roof was framed and tiled, barge and fascia boards were fitted, and the walls were finished with a rough cast plaster coat.
The roofline falls just under the existing roof, exactly as specified, on a reinforced structure built to last.
- Roofline matched to spec
- Reinforced structure
- Built to last
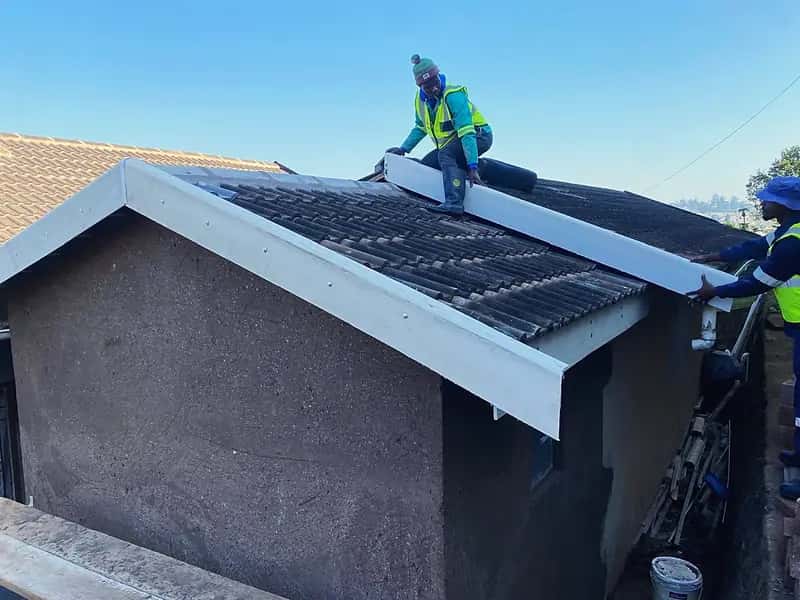
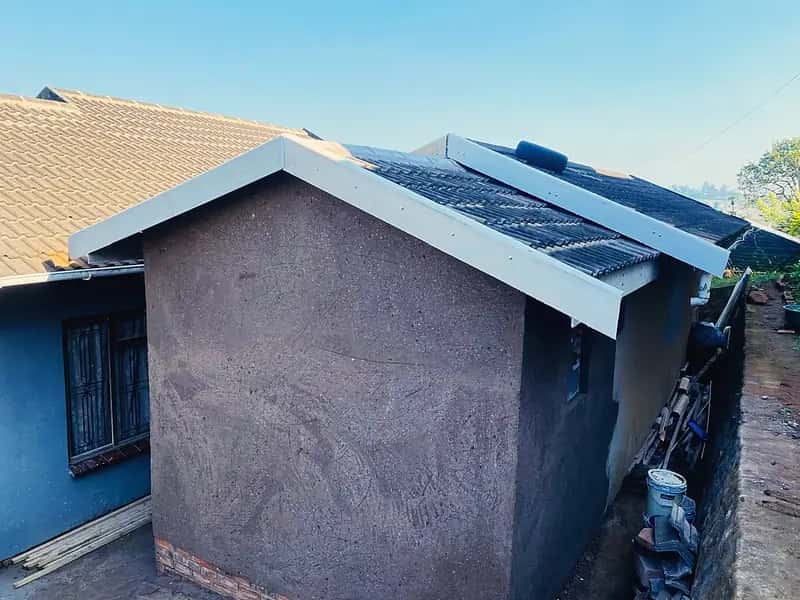 BeforeFascia on
Slab to fascia, stage by stage.
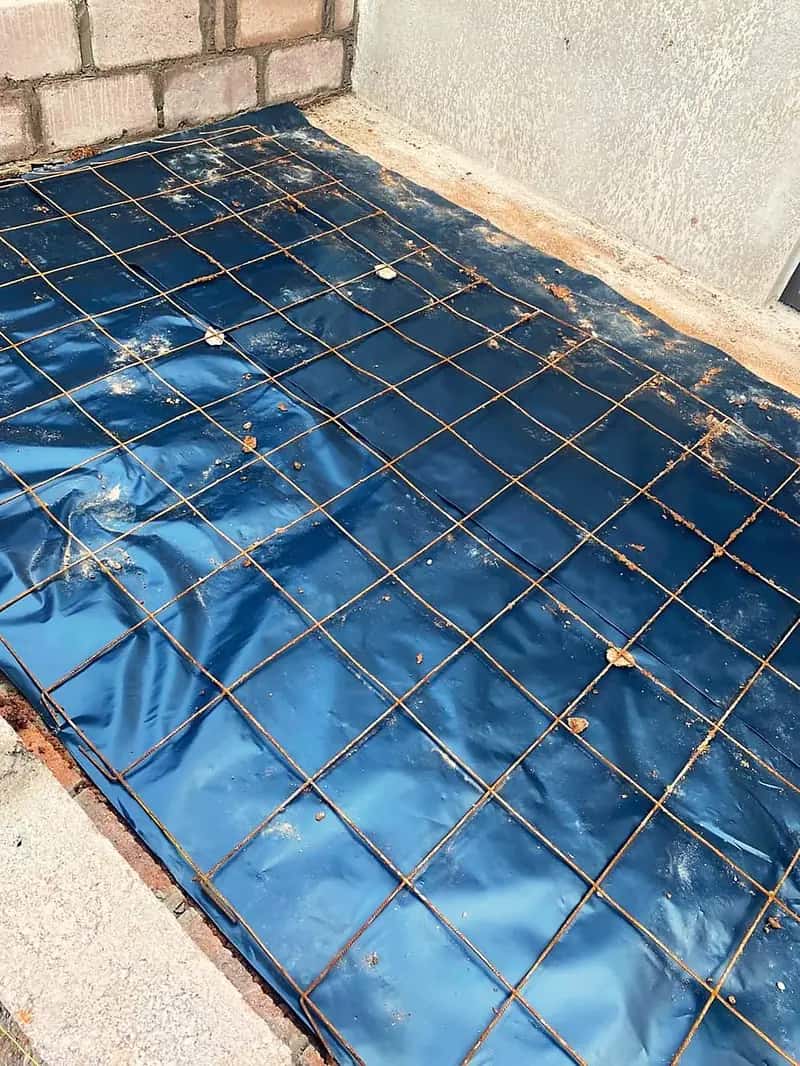
Damp course membrane down, Ref 193 mesh on top. Moisture stays out from day one.
Every stage, photographed.
Want this done on your site?
Start with the job type already picked. Three taps, then your name and number.
- Free site visit and a written, fixed price
- Start and finish dates agreed upfront
- No rework policy: problems fixed at our cost
What do you need done?
Pick the closest match.
Roughly how big is it?
No measurements needed. We measure on site.
When do you need it done?
This helps us plan the site visit.
Where can we reach you?
Request received.
Afripact gets back to you within one business day.