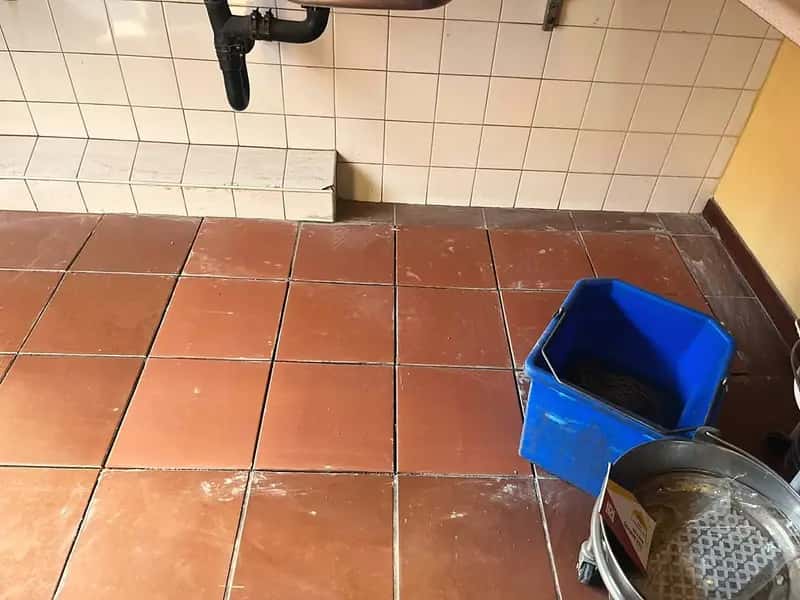
Hammarsdale outbuilding · one job, start to finish
From slab to fascia.
One contractor handled every trade on this extension. Here's the real build, stage by stage.
 Stage 1 of 5
Stage 1 · Slab
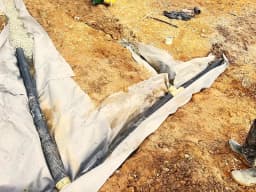
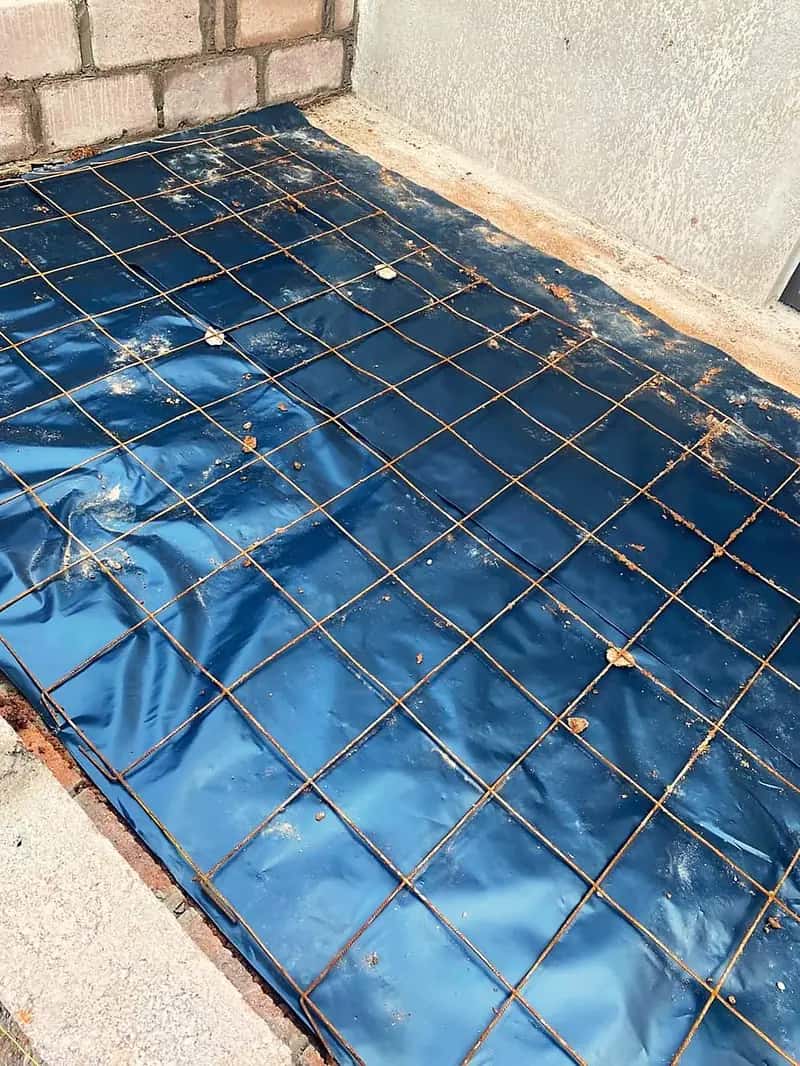
Membrane and mesh first.
A damp-proof membrane goes down with steel mesh on top, so moisture stays out of the new room from day one.
Stage 2 · Blockwork
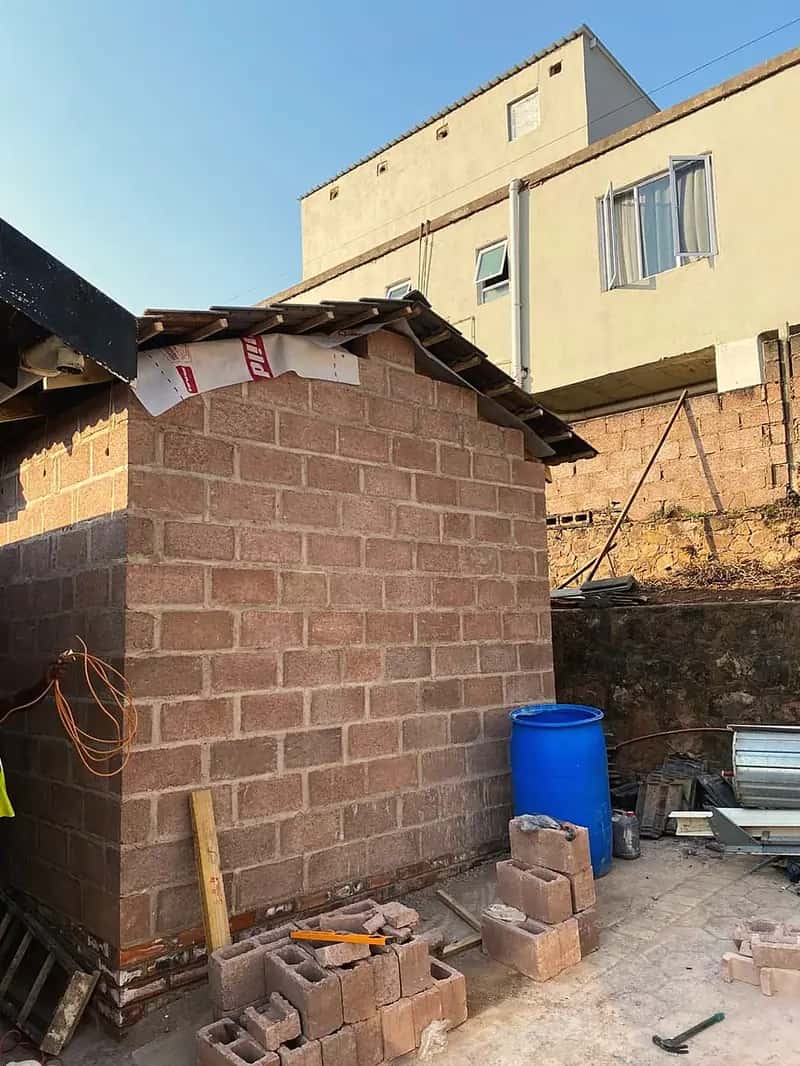
Walls up, square and level.
Block walls built course by course on the cured slab, with openings set for the door and window.
Stage 3 · Roof
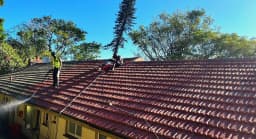
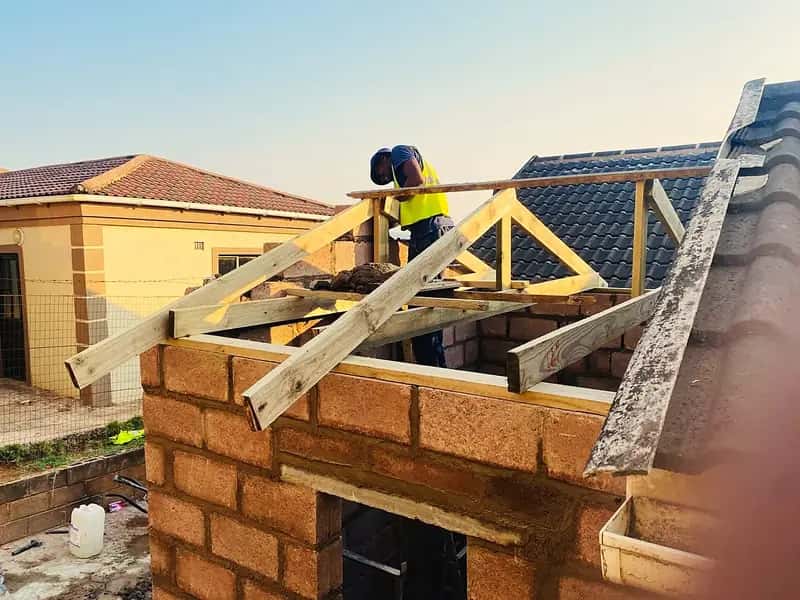
A roofline that fits the house.
Timber trusses set so the new roofline falls just under the existing structure.
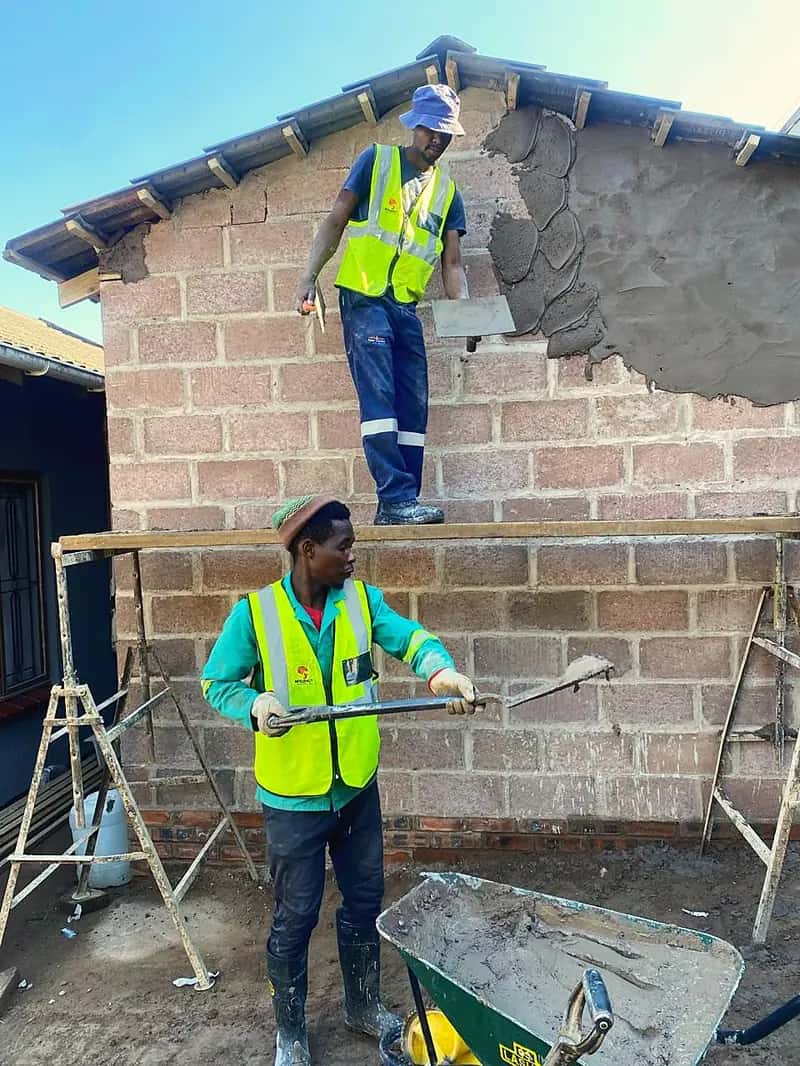
Stage 4 · Plaster
Plastered and finished by hand.
The blockwork is plastered so the extension reads as part of the original house.
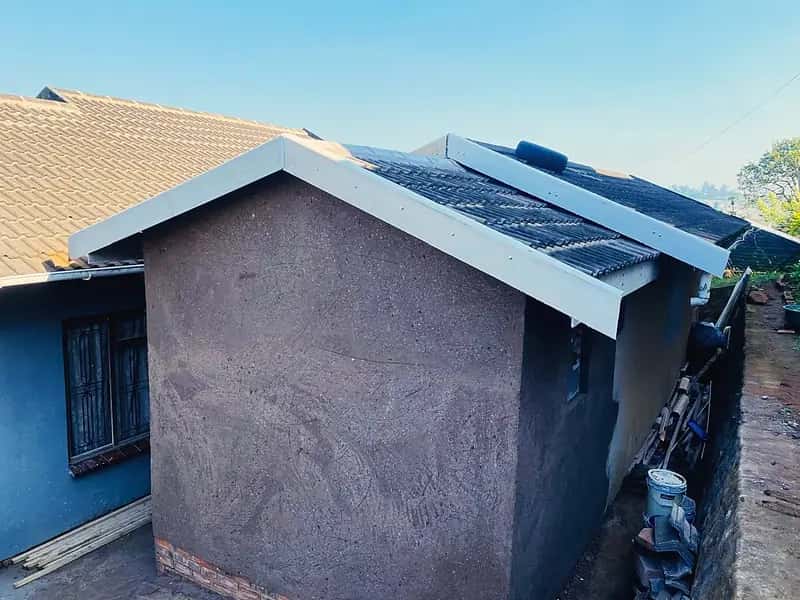
Stage 5 · Handover
Fascia on. Job done.
New fascia boards close off the roofline. Every trade, one contractor, slab to finish.
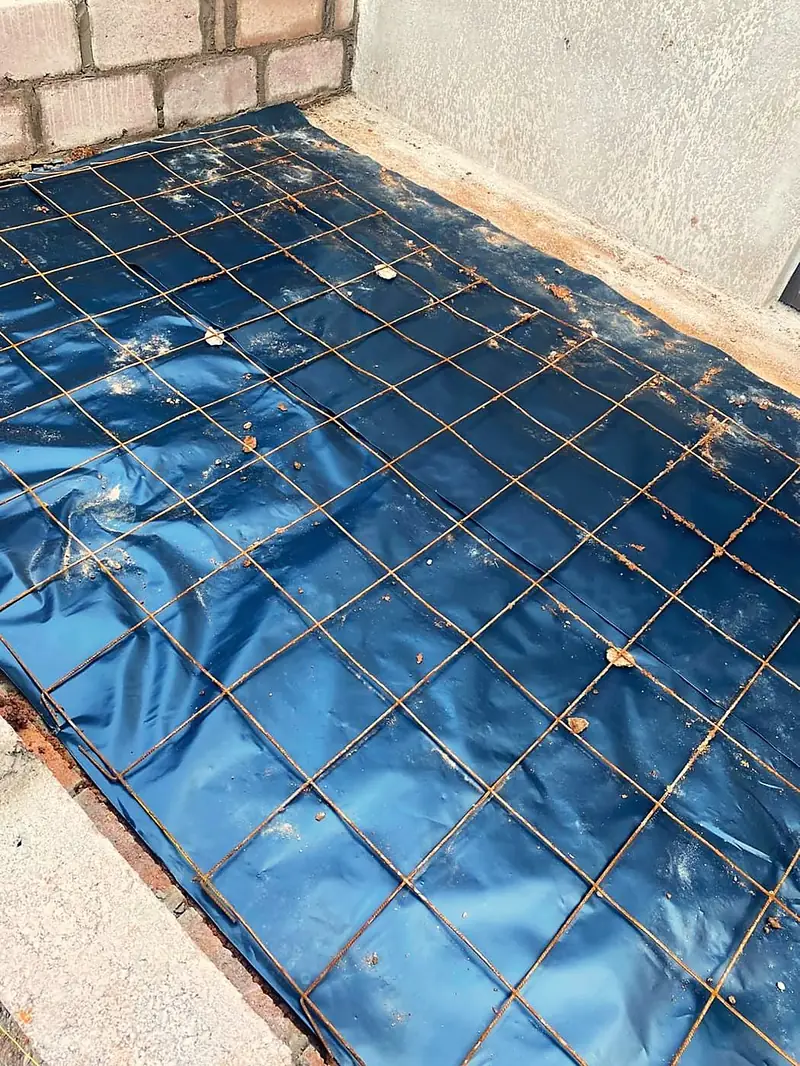
Moisture stays out from day one.
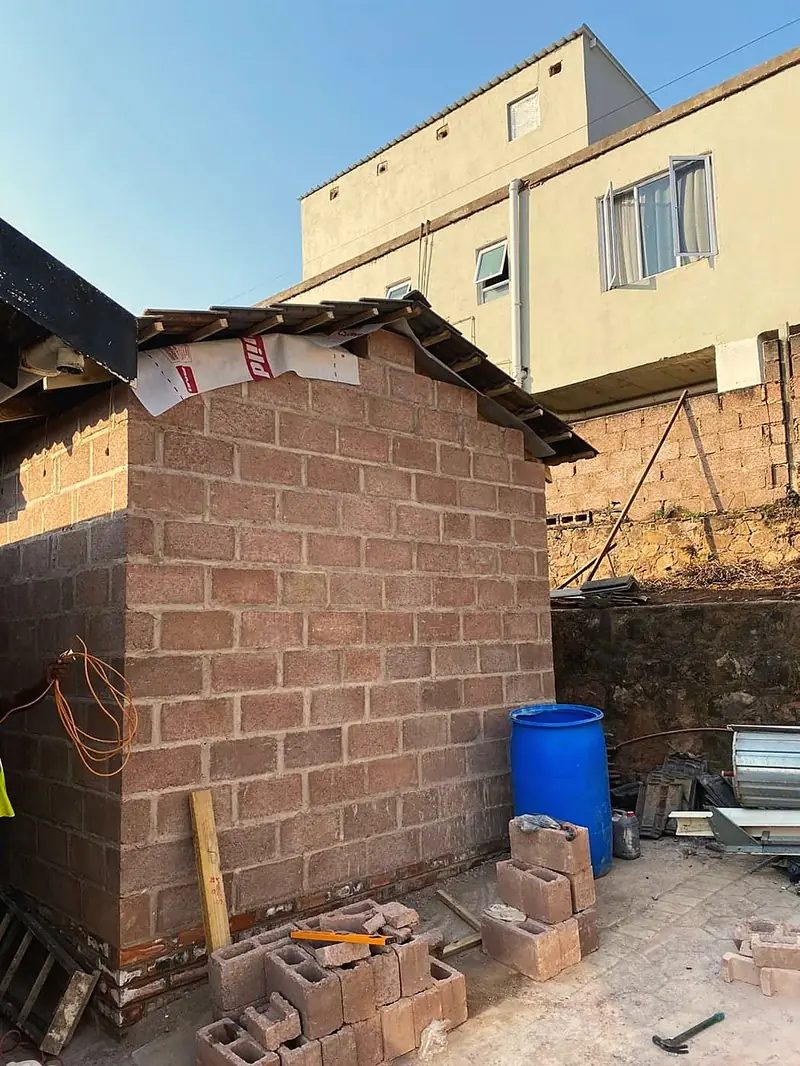
Openings set for door and window.
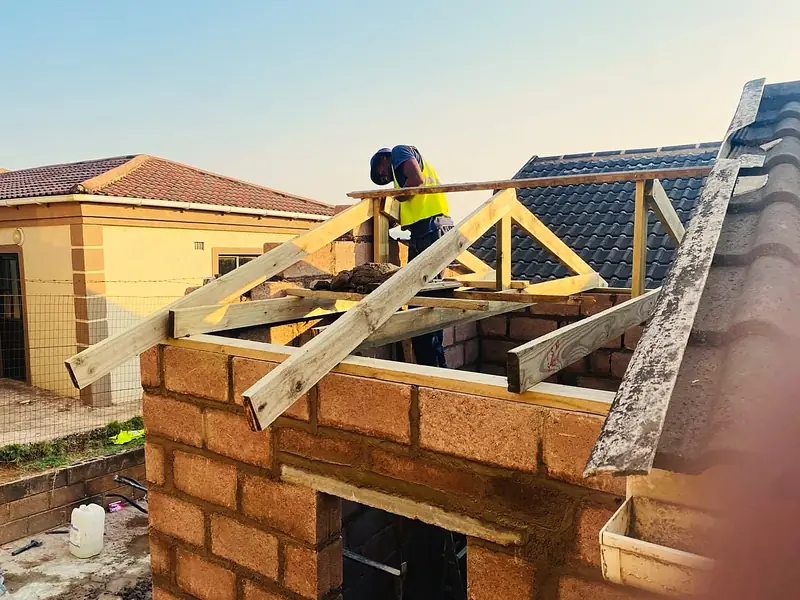
Set just under the existing roof.
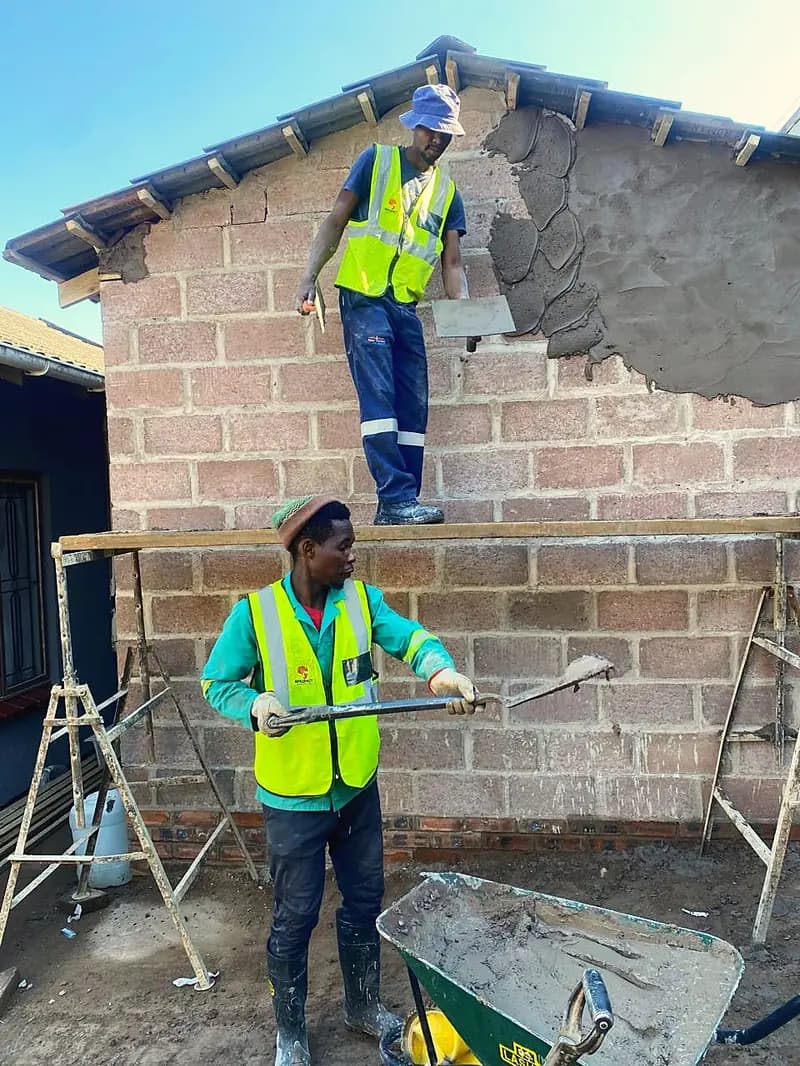
Reads as part of the original house.
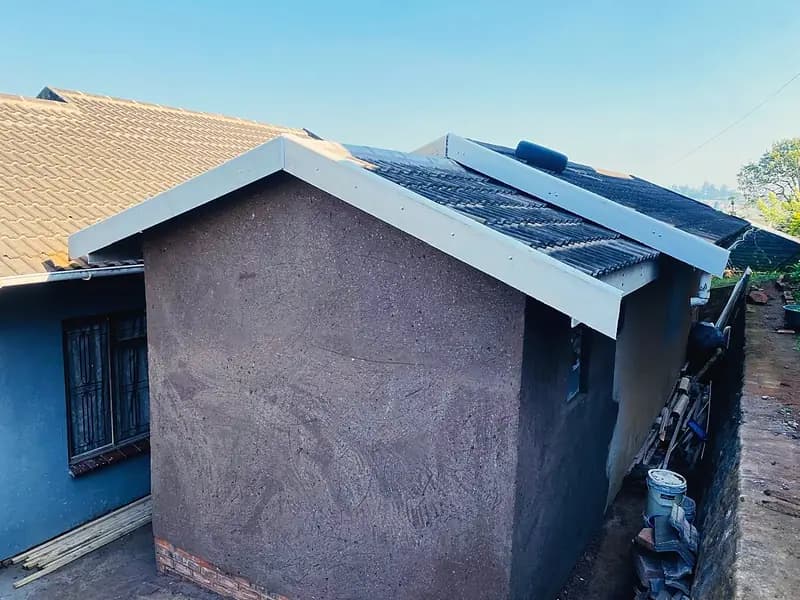
Every trade, one contractor.